

Listing Courtesy of: RHODE ISLAND / Listed By: The Soby Roberts Team, Mott & Chace Sotheby's International Realty
8 Bratt Lane West Warwick, RI 02893
Active (2 Days)
$450,000 (USD)
Description
MLS #:
1421361
1421361
Taxes
$5,850(2025)
$5,850(2025)
Lot Size
0.31 acres
0.31 acres
Type
Single-Family Home
Single-Family Home
Year Built
1981
1981
Style
Raised Ranch
Raised Ranch
County
Kent County
Kent County
Community
Greenbush
Greenbush
Listed By
The Soby Roberts Team, Mott & Chace Sotheby's International Realty
Source
RHODE ISLAND
Last checked Aug 30 2026 at 12:13 AM GMT+0000
RHODE ISLAND
Last checked Aug 30 2026 at 12:13 AM GMT+0000
Bathroom Details
- Full Bathrooms: 2
Interior Features
- Oven/Range
- Refrigerator
- Washer
- Gas Water Heater
- Microwave
- Wall (Dry Wall)
- Plumbing (Mixed)
- Wall (Plaster)
- Insulation (Ceiling)
- Plumbing (Copper)
- Plumbing (Pex)
- Insulation (Floors)
- Insulation (Walls)
- Wall (Cermaic)
- Wall (Paneled)
- Plumbing (Galvanized)
- Insulation (Cap)
Subdivision
- Greenbush
Lot Information
- Fenced
Property Features
- Fireplace: None
- Fireplace: 0
- Foundation: Concrete Perimeter
Heating and Cooling
- Forced Air
- Natural Gas
- Central Air
Basement Information
- Full
- Interior and Exterior
- Storage Space
- Bathroom
- Kitchen
- Living Room
- Finished
- Bedroom(s)
- Media Room
Flooring
- Hardwood
- Laminate
- Ceramic Tile
- Carpet
Utility Information
- Utilities: Sewer Connected, Water Connected
Parking
- No Garage
- Total: 5
Stories
- 1
Living Area
- 1,988 sqft
Location
Estimated Monthly Mortgage Payment
*Based on Fixed Interest Rate withe a 30 year term, principal and interest only
Listing price
Down payment
%
Interest rate
%Mortgage calculator estimates are provided by Mott & Chace Sotheby’s International Realty and are intended for information use only. Your payments may be higher or lower and all loans are subject to credit approval.
Disclaimer: IDX information is provided exclusively for consumers’ personal, non-commercial use and may not be used for any purpose other than to identify prospective properties consumers may be interested in purchasing. Information is deemed reliable but is not guaranteed. © 2026 State-Wide Multiple Listing Service. All rights reserved. 8/29/26 17:13



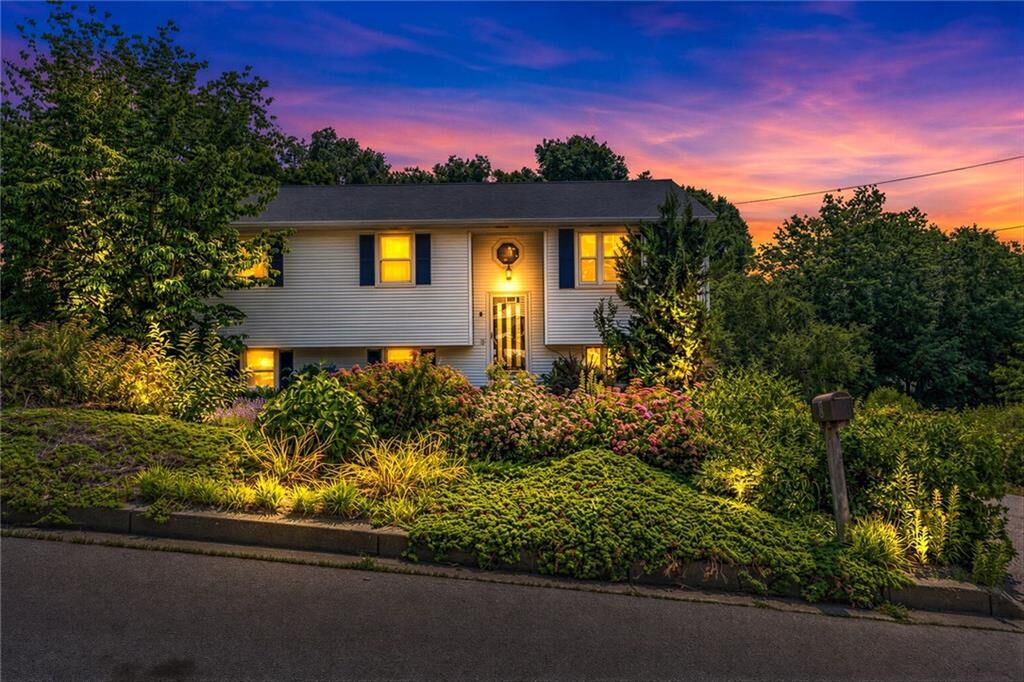
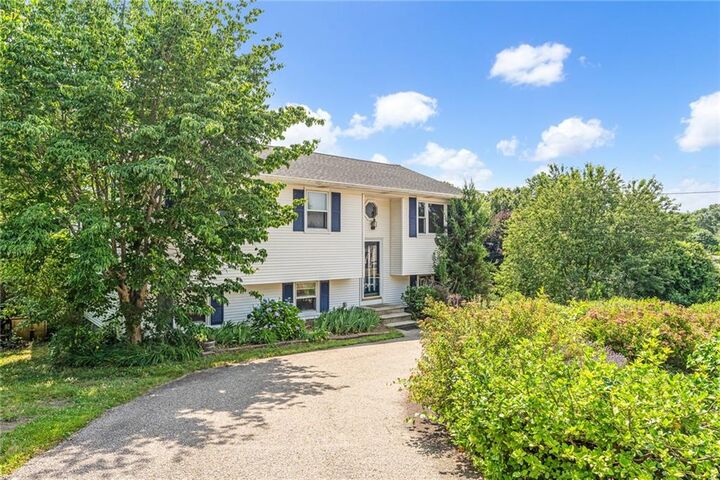
Welcome to this spacious 5-bedroom, 2-bath raised ranch located in the desirable and quiet Greenbush neighborhood. With Greenbush Elementary School just a few blocks away and convenient access to the Center of New England Shopping Center and Interstate 95, this home offers both comfort and convenience.
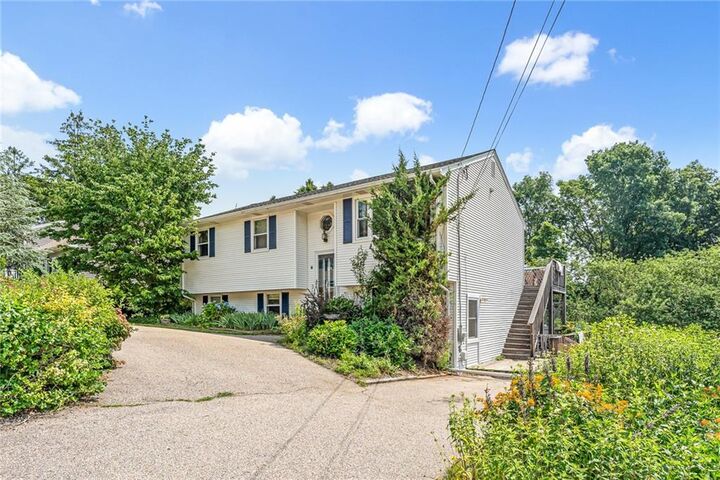
The main level features 3 bedrooms, a full bathroom, and an inviting open-concept kitchen, dining, and living area. A sliding glass door leads to a 12' x 12' deck, providing a wonderful spot to relax, entertain, and enjoy the beautiful views.
The lower level has been fully renovated and offers a versatile in-law suite with 2 additional bedrooms and a full bathroom. This expansive space provides an excellent option for extended family, guests, a home office, recreation room, or additional living accommodations. With its own convenient walkout access, the lower level offers privacy and flexibility while still being seamlessly connected to the rest of the home.
Major updates provide added peace of mind, including a brand-new roof and updates to most of the home's major systems. Whether you're looking for room to grow, space for extended family, or a home designed for entertaining, this property offers an exceptional combination of space, functionality, and value.
Come see everything 8 Bratt Lane has to offer—you won't want to miss it!