

Listing Courtesy of: RHODE ISLAND / Listed By: Robert Rutley, Mott & Chace Sotheby's International Realty
29 Rosegarden Street Warwick, RI 02888
Active (1 Days)
$395,500 (USD)
OPEN HOUSE TIMES
-
OPENSat, Sep 191:30 pm - 3:00 pm
-
OPENSun, Sep 2012 noon - 1:30 pm
Description
MLS #:
1423477
1423477
Taxes
$3,820(2025)
$3,820(2025)
Lot Size
6,970 SQFT
6,970 SQFT
Type
Single-Family Home
Single-Family Home
Year Built
1925
1925
Style
Colonial
Colonial
County
Kent County
Kent County
Community
Lakewood / Pawtuxet
Lakewood / Pawtuxet
Listed By
Robert Rutley, Mott & Chace Sotheby's International Realty
Source
RHODE ISLAND
Last checked Sep 16 2026 at 5:14 PM GMT+0000
RHODE ISLAND
Last checked Sep 16 2026 at 5:14 PM GMT+0000
Bathroom Details
- Full Bathroom: 1
- Half Bathroom: 1
Interior Features
- Stairs
- Dishwasher
- Dryer
- Oven/Range
- Refrigerator
- Washer
- Gas Water Heater
- Wall (Dry Wall)
- Plumbing (Mixed)
- Insulation (Unknown)
- Wall (Paneled)
Subdivision
- Lakewood / Pawtuxet
Lot Information
- Wooded
- Fenced
Property Features
- Fireplace: Brick
- Fireplace: 1
- Foundation: Concrete Perimeter
- Foundation: Brick/Mortar
Heating and Cooling
- Baseboard
- Forced Water
- Natural Gas
- None
Basement Information
- Full
- Interior Only
- Unfinished
- Utility
- Laundry
Flooring
- Laminate
- Carpet
Utility Information
- Utilities: Sewer Connected, Water Connected
- Sewer: Public
Parking
- No Garage
- Total: 4
Stories
- 2
Living Area
- 1,362 sqft
Location
Estimated Monthly Mortgage Payment
*Based on Fixed Interest Rate withe a 30 year term, principal and interest only
Listing price
Down payment
%
Interest rate
%Mortgage calculator estimates are provided by Mott & Chace Sotheby’s International Realty and are intended for information use only. Your payments may be higher or lower and all loans are subject to credit approval.
Disclaimer: IDX information is provided exclusively for consumers’ personal, non-commercial use and may not be used for any purpose other than to identify prospective properties consumers may be interested in purchasing. Information is deemed reliable but is not guaranteed. © 2026 State-Wide Multiple Listing Service. All rights reserved. 9/16/26 10:14



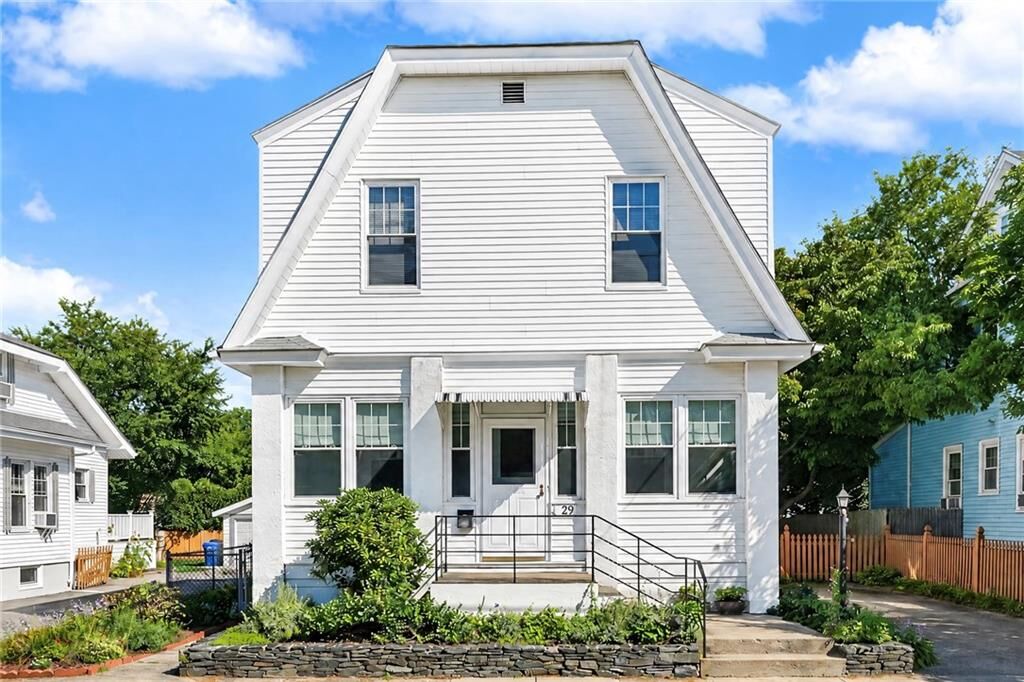
Upon entering, you’ll pass through the south-facing enclosed front porch—an ideal sunroom for plants and sun lovers in every season. The living room features a prominent fireplace, high ceilings, and bright windows. Beneath the carpeting, you may find beautiful hardwood floors waiting to be revealed.
The open-concept kitchen and dining area recalls the prevailing home designs of the 1960s and ’70s. Preserve it as a charming time capsule, or create your dream cook’s kitchen with a blank slate for your own inspiration. A half bath off the kitchen offers added convenience for guests.
Upstairs, you’ll find three bedrooms, again with carpeting that may be protecting hardwood floors underneath, as well as a full bath with a shower and tub.
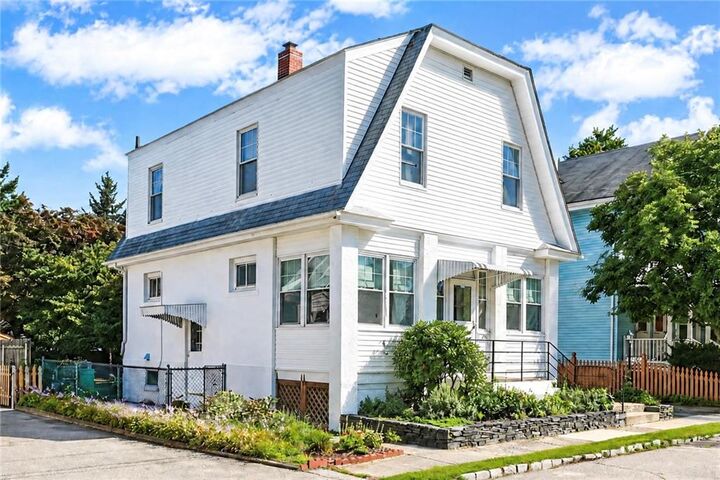
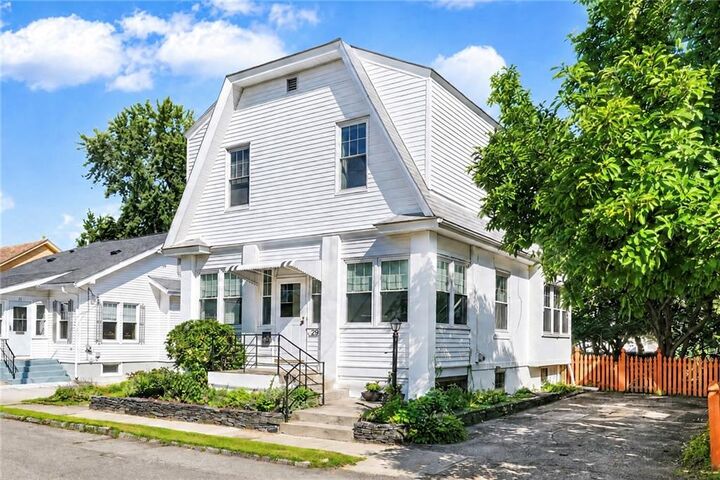
Outside, you’ll love the nearly 7,000-square-foot lot, filled with mature plantings and privacy. Two sheds are included for storage, garden supplies, or perhaps matching he-shed and she-shed retreats.