

Listing Courtesy of: RHODE ISLAND / Listed By: Sweeney Advisory Group, Mott & Chace Sotheby's International Realty
613 Angell Street Providence, RI 02906
Coming Soon
$4,250,000 (USD)
Description
MLS #:
1424086
1424086
Taxes
$24,060(2025)
$24,060(2025)
Lot Size
7,841 SQFT
7,841 SQFT
Type
Single-Family Home
Single-Family Home
Year Built
1890
1890
Style
Colonial
Colonial
County
Providence County
Providence County
Listed By
Sweeney Advisory Group, Mott & Chace Sotheby's International Realty
Source
RHODE ISLAND
Last checked Sep 23 2026 at 10:49 PM GMT+0000
RHODE ISLAND
Last checked Sep 23 2026 at 10:49 PM GMT+0000
Bathroom Details
- Full Bathrooms: 5
- Half Bathroom: 1
Interior Features
- Gas Water Heater
- Plumbing (Mixed)
Property Features
- Fireplace: None
- Fireplace: 0
- Foundation: Unknown
Heating and Cooling
- Zoned
- Natural Gas
- Central Air
Basement Information
- Full
- Interior and Exterior
- Finished
Flooring
- Hardwood
- Ceramic Tile
Utility Information
- Utilities: Sewer Connected, Water Connected
Garage
- Garage
Parking
- Detached
- Total: 6
Stories
- 3
Living Area
- 6,448 sqft
Location
Estimated Monthly Mortgage Payment
*Based on Fixed Interest Rate withe a 30 year term, principal and interest only
Listing price
Down payment
%
Interest rate
%Mortgage calculator estimates are provided by Mott & Chace Sotheby’s International Realty and are intended for information use only. Your payments may be higher or lower and all loans are subject to credit approval.
Disclaimer: IDX information is provided exclusively for consumers’ personal, non-commercial use and may not be used for any purpose other than to identify prospective properties consumers may be interested in purchasing. Information is deemed reliable but is not guaranteed. © 2026 State-Wide Multiple Listing Service. All rights reserved. 9/23/26 15:49



The main level pairs a 24-foot living room with a bay-windowed dining room, both with soaring ceilings, intricate millwork and refinished hardwood floors. The expansive kitchen features custom rift-cut white oak slim Shaker cabinetry, Calacatta Zella quartz countertops, a pantry and adjoining mudroom. An office, guest bedroom, full bath and half bath complete the first floor.
Upstairs, the primary suite offers a walk-in closet and spa-inspired bath with a double vanity, separate shower and soaking tub set within a bay window. Two more bedrooms share a hall bath and access to a 24-foot balcony, plus a spacious family room.
The third floor adds flexibility with a family room, full kitchen, second primary suite with walk-in closet and private bath, two additional bedrooms, a hall bath and laundry. The finished lower level includes a recreation room, gym, wet bar and full bath.
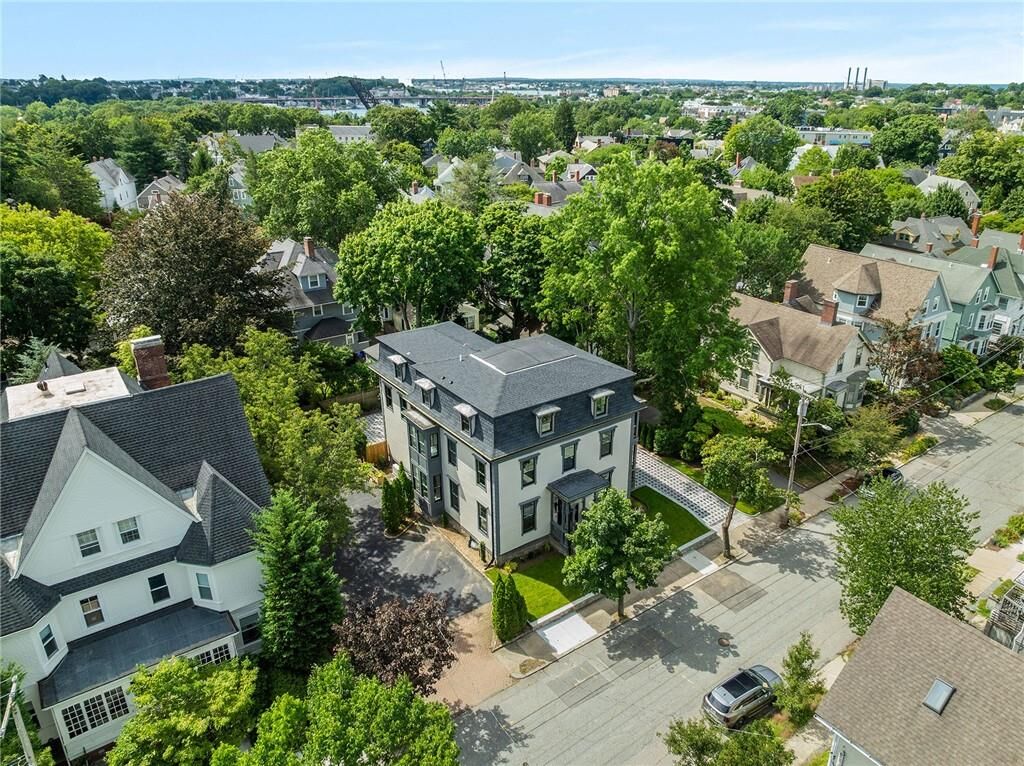
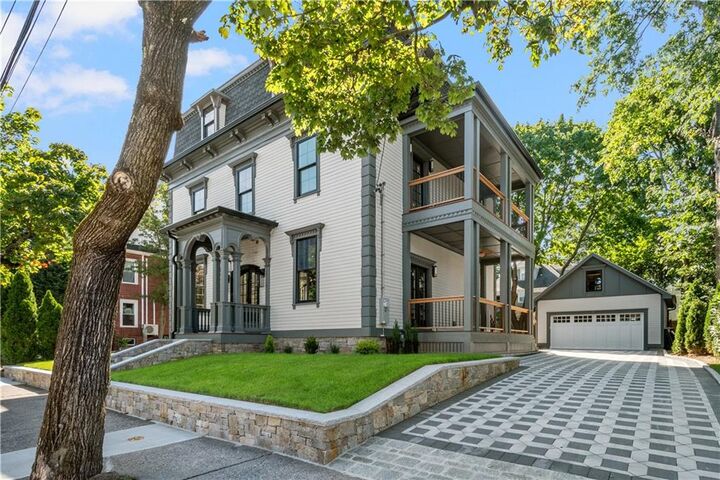
Outside, three covered decks overlook a generous patio and reconstructed two-car garage. Pella windows, HardiePlank siding, renovated trim and refreshed grounds complete the transformation.
Moments from Wayland Square, Blackstone Boulevard and Paterson Park, 613 Angell Street is a true piece of Providence history, restored without losing the character that made it special for generations.