

Listing Courtesy of: RHODE ISLAND / Listed By: Sweeney Advisory Group, Mott & Chace Sotheby's International Realty
330 Freeman Parkway Providence, RI 02906
Active (1 Days)
$3,550,000 (USD)
Description
MLS #:
1425786
1425786
Taxes
$27,750(2025)
$27,750(2025)
Lot Size
10,019 SQFT
10,019 SQFT
Type
Single-Family Home
Single-Family Home
Year Built
1931
1931
Style
Tudor
Tudor
County
Providence County
Providence County
Community
Freeman Plat
Freeman Plat
Listed By
Sweeney Advisory Group, Mott & Chace Sotheby's International Realty
Source
RHODE ISLAND
Last checked Oct 14 2026 at 5:56 AM GMT+0000
RHODE ISLAND
Last checked Oct 14 2026 at 5:56 AM GMT+0000
Bathroom Details
- Full Bathrooms: 4
- Half Bathrooms: 3
- 1/4 Bathrooms: 2
Interior Features
- Stairs
- Dishwasher
- Dryer
- Washer
- Gas Water Heater
- Disposal
- Plumbing (Mixed)
- Range
- Oven
Subdivision
- Freeman Plat
Property Features
- Fireplace: Brick
- Fireplace: 4
- Foundation: Mixed
Heating and Cooling
- Steam
- Zoned
- Natural Gas
- Central Air
Basement Information
- Full
- Partially Finished
- Interior and Exterior
- Storage Space
- Utility
- Workout Room
- Laundry
Flooring
- Hardwood
- Ceramic Tile
Utility Information
- Utilities: Sewer Connected, Water Connected
Garage
- Attached Garage
Parking
- Total: 6
- Attached
Stories
- 3
Living Area
- 9,773 sqft
Location
Estimated Monthly Mortgage Payment
*Based on Fixed Interest Rate withe a 30 year term, principal and interest only
Listing price
Down payment
%
Interest rate
%Mortgage calculator estimates are provided by Mott & Chace Sotheby’s International Realty and are intended for information use only. Your payments may be higher or lower and all loans are subject to credit approval.
Disclaimer: IDX information is provided exclusively for consumers’ personal, non-commercial use and may not be used for any purpose other than to identify prospective properties consumers may be interested in purchasing. Information is deemed reliable but is not guaranteed. © 2026 State-Wide Multiple Listing Service. All rights reserved. 10/13/26 22:56



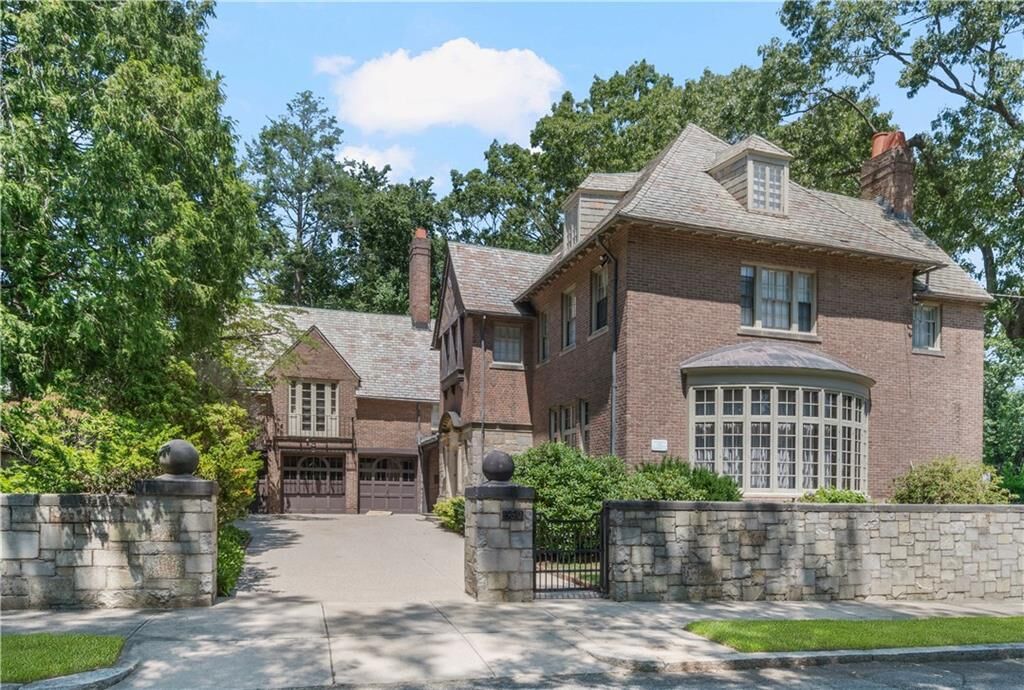
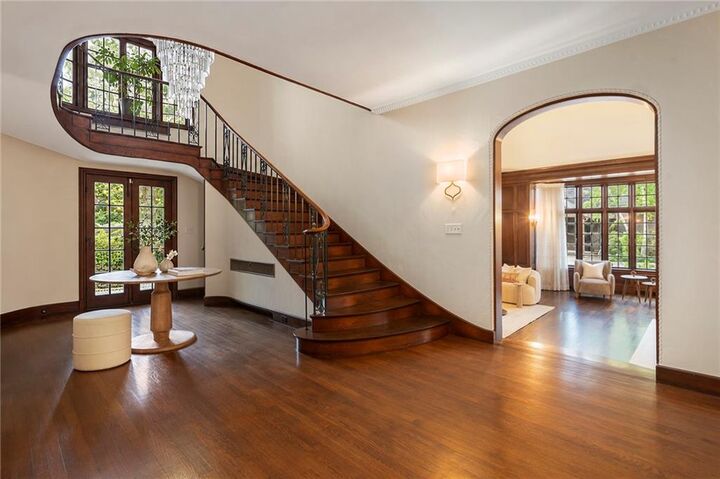
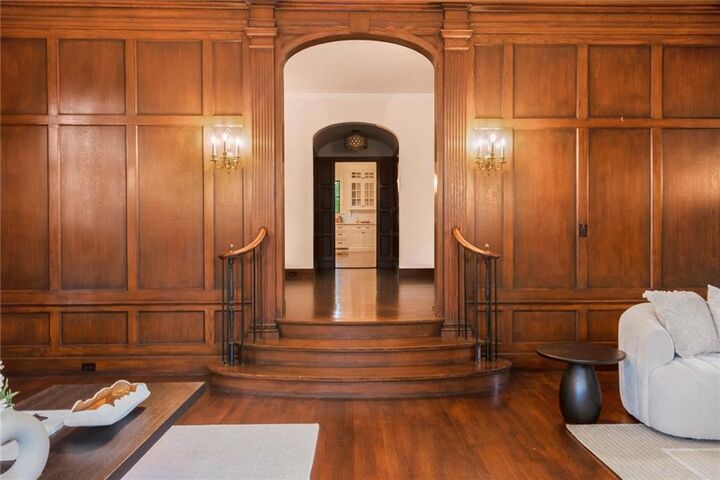
A gracious entrance hall and sweeping curved staircase introduce the home’s enduring character. The front-to-back living room is anchored by a limestone fireplace and a bay window framing the grounds, while the dining room, with its raised paneling and adjoining butler’s pantry, is made for memorable evenings. At the heart of the home, the redesigned kitchen pairs stone countertops and custom finishes with a sunlit breakfast area. A family room beneath cathedral ceilings, with fireplace and wet bar, offers a setting both open and intimate.
Seven bedrooms include a generous primary suite with an expansive walk-in closet. Four full and three half baths have each been renovated with considered, elevated finishes.
Outside, landscaped grounds, stone terraces, and a charming patio create the sense of a private city estate, enclosed by a perimeter wall and complemented by an attached three-car garage. Moments from Blackstone Boulevard, Wayland Square, Brown, RISD, and downtown, the Cherry-Hallworth House is a distinguished piece of the city’s architectural legacy, thoughtfully restored for life today.