

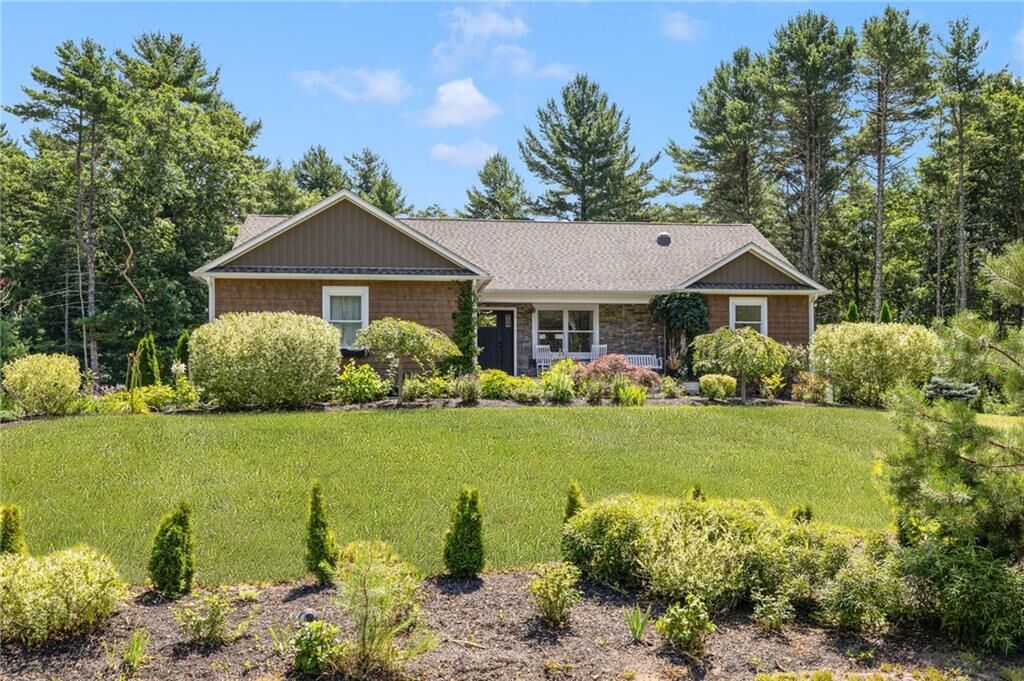
Sold
Listing Courtesy of: RHODE ISLAND / Listed By: Michael Himmel, Mott & Chace Sotheby's International Realty
112 Botka Woods Drive Charlestown, RI 02813
Sold on 09/04/2026
$879,000 (USD)
Sold Date:
09/04/2026
09/04/2026
Taxes
$3,543(2026)
$3,543(2026)
Lot Size
1.12 acres
1.12 acres
Type
Single-Family Home
Single-Family Home
Year Built
2018
2018
Style
Ranch
Ranch
County
Washington County
Washington County
Community
Botka Woods
Botka Woods
Listed By
Michael Himmel, Mott & Chace Sotheby's International Realty
Bought with
Ann McCrory, Ri Real Estate Services
Ann McCrory, Ri Real Estate Services
Source
RHODE ISLAND
Last checked Oct 8 2026 at 4:18 PM GMT+0000
RHODE ISLAND
Last checked Oct 8 2026 at 4:18 PM GMT+0000
Bathroom Details
- Full Bathrooms: 3
- Half Bathroom: 1
Interior Features
- Dishwasher
- Dryer
- Oven/Range
- Refrigerator
- Washer
- Microwave
- Tankless Water Heater
- Whirlpool
- Wall (Dry Wall)
- Plumbing (Mixed)
- Insulation (Ceiling)
- Plumbing (Copper)
- Plumbing (Pex)
- Plumbing (Pvc)
- Insulation (Floors)
- Insulation (Walls)
Subdivision
- Botka Woods
Lot Information
- Corner Lot
- Cul-De-Sac
Property Features
- Fireplace: Gas Insert
- Fireplace: 1
- Foundation: Concrete Perimeter
Heating and Cooling
- Forced Air
- Bottle Gas
- Central Air
Basement Information
- Full
- Utility
- Bathroom
- Family Room
- Walkout
- Finished
- Bedroom(s)
Pool Information
- Above Ground
Homeowners Association Information
- Dues: $250/Annually
Flooring
- Hardwood
- Laminate
- Ceramic Tile
Utility Information
- Sewer: Septic Tank
- Energy: Windows, Appliances
Garage
- Attached Garage
Parking
- Attached
- Total: 5
Stories
- 1
Living Area
- 3,284 sqft
Listing Price History
Date
Event
Price
% Change
$ (+/-)
Jul 29, 2026
Listed
$879,000
-
-
Disclaimer: IDX information is provided exclusively for consumers’ personal, non-commercial use and may not be used for any purpose other than to identify prospective properties consumers may be interested in purchasing. Information is deemed reliable but is not guaranteed. © 2026 State-Wide Multiple Listing Service. All rights reserved. 10/8/26 09:18


