

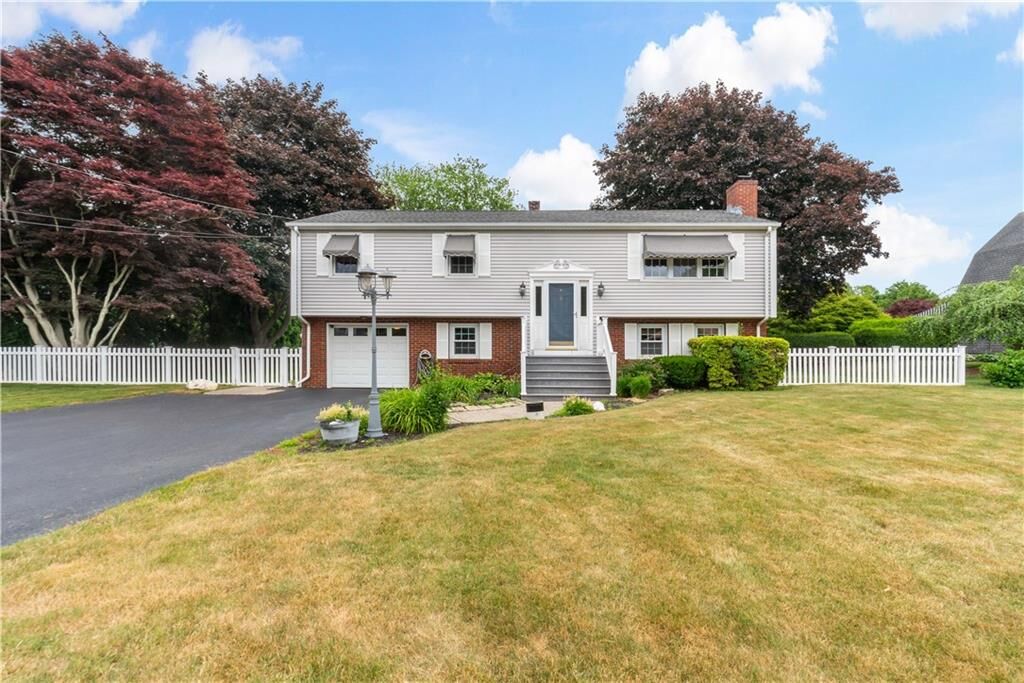
Listing Courtesy of: RHODE ISLAND / Listed By: Principe Real Estate Group, William Raveis Inspire
28 Eveready Avenue Bristol, RI 02809
Pending (114 Days)
$640,000 (USD)
Description
MLS #:
1413803
1413803
Taxes
$5,436(2025)
$5,436(2025)
Lot Size
0.36 acres
0.36 acres
Type
Single-Family Home
Single-Family Home
Year Built
1974
1974
Style
Raised Ranch
Raised Ranch
County
Bristol County
Bristol County
Community
West Side / Mulberry
West Side / Mulberry
Listed By
Principe Real Estate Group, William Raveis Inspire
Source
RHODE ISLAND
Last checked Sep 19 2026 at 4:54 PM GMT+0000
RHODE ISLAND
Last checked Sep 19 2026 at 4:54 PM GMT+0000
Bathroom Details
- Full Bathroom: 1
- Half Bathroom: 1
Interior Features
- Attic
- Dishwasher
- Dryer
- Oven/Range
- Refrigerator
- Washer
- Tankless Water Heater
- Wall (Dry Wall)
- Plumbing (Mixed)
- Insulation (Unknown)
Subdivision
- West Side / Mulberry
Lot Information
- Paved Driveway
- Fenced
Property Features
- Fireplace: Brick
- Fireplace: 1
- Foundation: Slab
Heating and Cooling
- Baseboard
- Oil
- None
Flooring
- Hardwood
- Laminate
- Ceramic Tile
Utility Information
- Utilities: Sewer Connected, Water Connected
Garage
- Attached Garage
Parking
- Garage Door Opener
- Attached
- Total: 5
Stories
- 2
Living Area
- 1,844 sqft
Listing Price History
Date
Event
Price
% Change
$ (+/-)
Jul 16, 2026
Price Changed
$640,000
-5%
-$35,000
May 27, 2026
Listed
$675,000
-
-
Location
Estimated Monthly Mortgage Payment
*Based on Fixed Interest Rate withe a 30 year term, principal and interest only
Listing price
Down payment
%
Interest rate
%Mortgage calculator estimates are provided by Mott & Chace Sotheby’s International Realty and are intended for information use only. Your payments may be higher or lower and all loans are subject to credit approval.
Disclaimer: IDX information is provided exclusively for consumers’ personal, non-commercial use and may not be used for any purpose other than to identify prospective properties consumers may be interested in purchasing. Information is deemed reliable but is not guaranteed. © 2026 State-Wide Multiple Listing Service. All rights reserved. 9/19/26 09:54



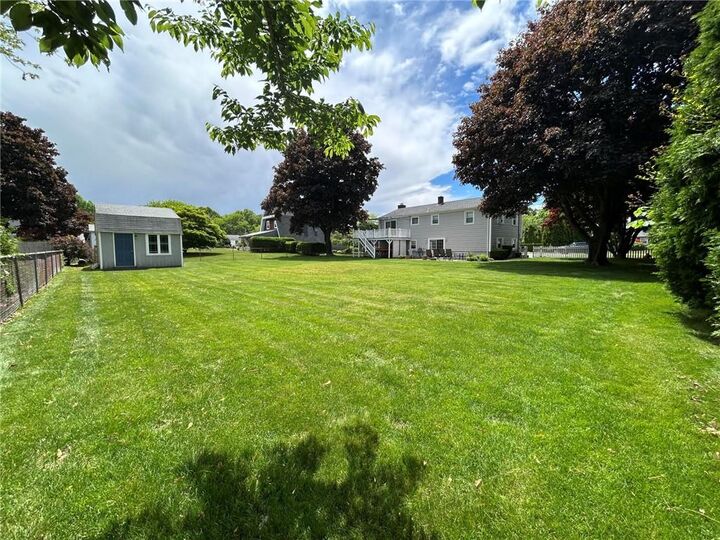
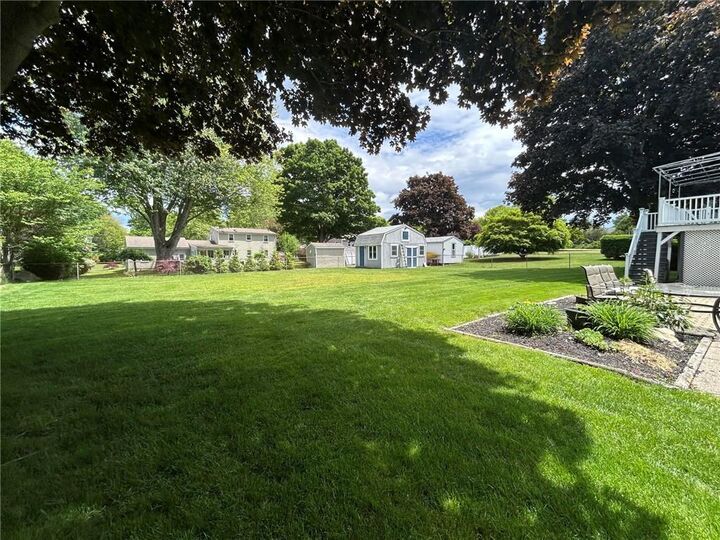
Enjoy the convenience of being within walking distance to the water, perfect for leisurely strolls or outdoor recreation. Looking for the perfect elementary school? This home falls into the award-winning Rockwell School district. The expansive fenced-in backyard offers ample space for gardening, entertaining, or simply relaxing in your own private oasis. A convenient garage provides secure parking and additional storage options. The finished lower level offers extra living space and bedroom, ideal for a family room, home office, or guest suite. This home is a fantastic opportunity to create a space tailored to your lifestyle. With its desirable location and strong foundation, it is ready for some TLC and your creative vision. Don't miss out on the chance to make this house your home! Property has been pre-inspected. The Seller has a contractual interest in this property but is not the legal owner.