

Listing Courtesy of: RHODE ISLAND / Listed By: Alexandra Thursby, Mott & Chace Sotheby's International Realty; Cheryl Andreozzi, Mott & Chace
165 Poppasquash Road Bristol, RI 02809
Active (0 Days)
$3,195,000 (USD)
Description
MLS #:
1423825
1423825
Taxes
$29,661(2026)
$29,661(2026)
Lot Size
3.93 acres
3.93 acres
Type
Single-Family Home
Single-Family Home
Year Built
1940
1940
Style
Contemporary
Contemporary
Views
Water, Saltwater View
Water, Saltwater View
County
Bristol County
Bristol County
Community
Poppasquash/Bristol Harbor
Poppasquash/Bristol Harbor
Listed By
Alexandra Thursby, Mott & Chace Sotheby's International Realty
Cheryl Andreozzi, Mott & Chace Sotheby's International Realty
Cheryl Andreozzi, Mott & Chace Sotheby's International Realty
Source
RHODE ISLAND
Last checked Oct 1 2026 at 3:07 PM GMT+0000
RHODE ISLAND
Last checked Oct 1 2026 at 3:07 PM GMT+0000
Bathroom Details
- Full Bathrooms: 6
- Half Bathrooms: 2
Interior Features
- Attic
- Stairs
- Attic Stairs
- Attic Storage
- Cathedral Ceilings
- Wet Bar
- Wall (Dry Wall)
- Plumbing (Mixed)
- Insulation (Ceiling)
- Plumbing (Copper)
- Insulation (Floors)
- Insulation (Walls)
- Plumbing (Galvanized)
- Cedar Closet(s)
Subdivision
- Poppasquash/Bristol Harbor
Lot Information
- Out Building
- Fenced
- Cul-De-Sac
Property Features
- Fireplace: Brick
- Fireplace: Gas
- Fireplace: Wood Frame
- Fireplace: 4
- Foundation: Concrete Perimeter
Heating and Cooling
- Hydro-Air
- Electric
- Bottle Gas
- Radiant
- Central Air
Basement Information
- Full
- Unfinished
- Storage Space
- Utility
- Walkout
Pool Information
- In Ground
- Salt Water
Flooring
- Hardwood
- Ceramic Tile
Utility Information
- Sewer: Septic Tank
Garage
- Attached Garage
Parking
- Attached
- Total: 9
Stories
- 2
Living Area
- 7,142 sqft
Location
Estimated Monthly Mortgage Payment
*Based on Fixed Interest Rate withe a 30 year term, principal and interest only
Listing price
Down payment
%
Interest rate
%Mortgage calculator estimates are provided by Mott & Chace Sotheby’s International Realty and are intended for information use only. Your payments may be higher or lower and all loans are subject to credit approval.
Disclaimer: IDX information is provided exclusively for consumers’ personal, non-commercial use and may not be used for any purpose other than to identify prospective properties consumers may be interested in purchasing. Information is deemed reliable but is not guaranteed. © 2026 State-Wide Multiple Listing Service. All rights reserved. 10/1/26 08:07



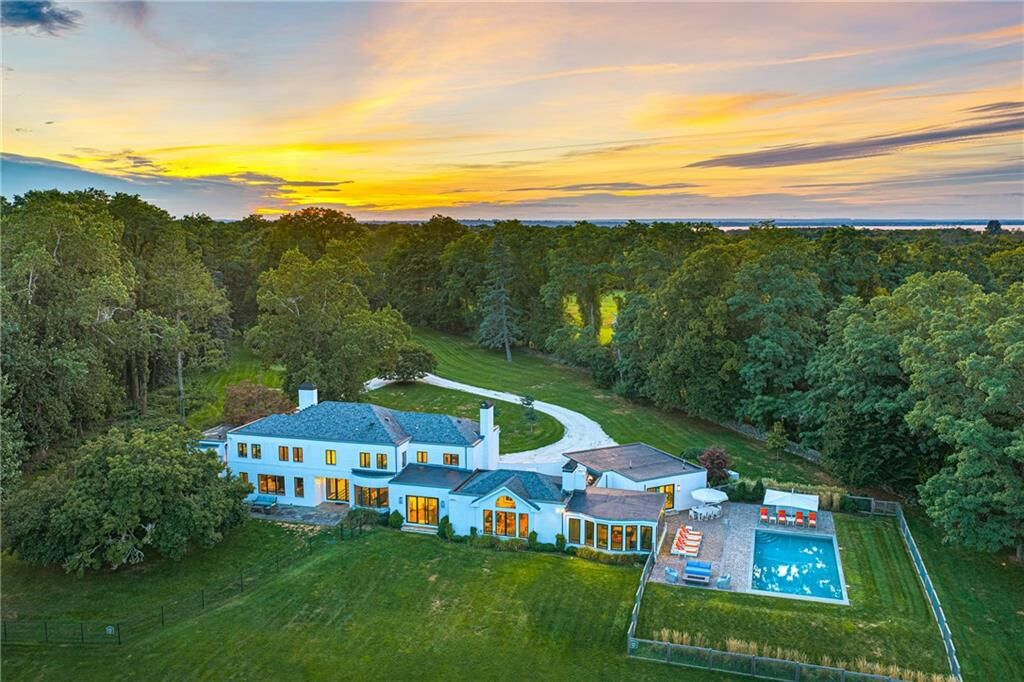
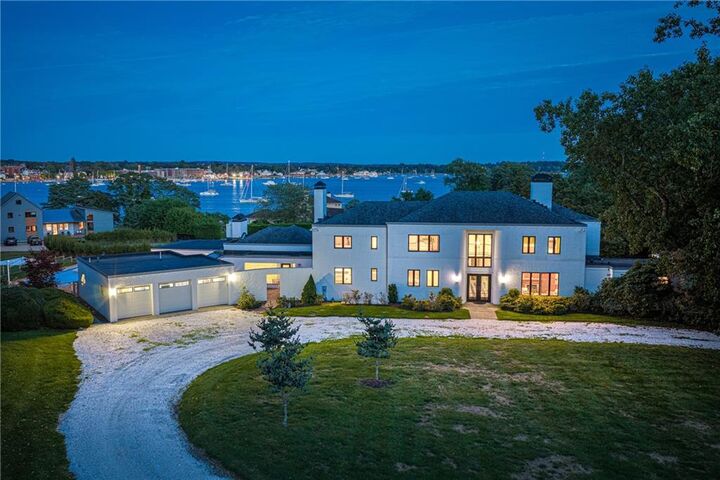
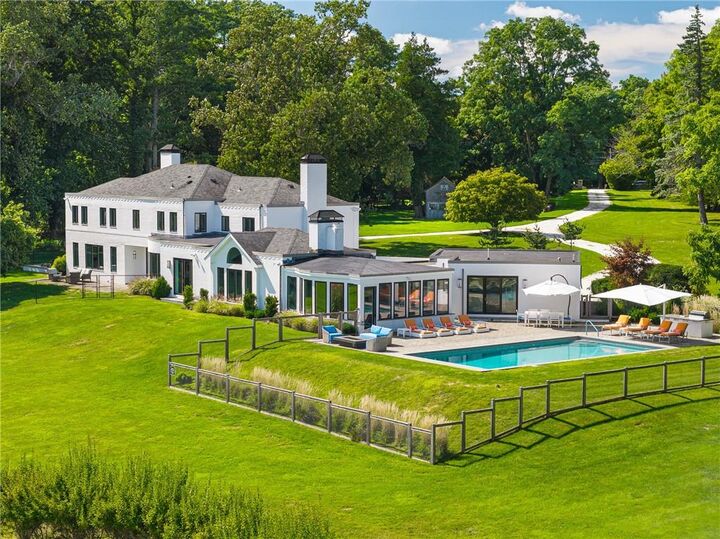
Set on nearly four acres in Bristol’s coveted Poppasquash Point, this exceptional water-view mid-century modern residence offers a rare combination of architectural distinction, privacy, and resort-style living. Encompassing more than 7,000 square feet across two thoughtfully designed levels, the home features five bedrooms, six full bathrooms, and two powder rooms. The expansive first-floor primary suite is a private retreat, complete with its own patio, and charming library with a fireplace and wet bar. Generous living and entertaining spaces are complemented by four fireplaces throughout the residence, lending warmth and character to its striking modern design. Outdoors, sweeping grounds surround a heated saltwater gunite pool and cabana equipped with a dedicated kitchen and bathroom—an ideal setting for relaxed summer days and effortless entertaining. With captivating water views, exceptional scale, and a sought-after location on one of Bristol’s most desirable points, this remarkable property offers a singular coastal lifestyle.