

Listing Courtesy of: RHODE ISLAND / Listed By: Beth Davis, Mott & Chace Sotheby's International Realty
35 Great Road Barrington, RI 02806
Active (51 Days)
$1,199,900 (USD)
Description
MLS #:
1421083
1421083
Taxes
$15,599(2025)
$15,599(2025)
Lot Size
0.57 acres
0.57 acres
Type
Single-Family Home
Single-Family Home
Year Built
1997
1997
Style
Colonial
Colonial
County
Bristol County
Bristol County
Listed By
Beth Davis, Mott & Chace Sotheby's International Realty
Source
RHODE ISLAND
Last checked Oct 15 2026 at 9:17 AM GMT+0000
RHODE ISLAND
Last checked Oct 15 2026 at 9:17 AM GMT+0000
Bathroom Details
- Full Bathrooms: 3
Interior Features
- Stairs
- Dishwasher
- Dryer
- Refrigerator
- Washer
- Gas Water Heater
- Disposal
- Wall (Dry Wall)
- Plumbing (Mixed)
- Insulation (Ceiling)
- Plumbing (Copper)
- Plumbing (Pex)
- Insulation (Walls)
- Wall (Cermaic)
- Insulation (Cap)
- Windows: Insulated Windows
- Range
- Oven
Lot Information
- Paved Driveway
- Underground Utilities
- Cul-De-Sac
Property Features
- Fireplace: Brick
- Fireplace: 1
- Foundation: Concrete Perimeter
Heating and Cooling
- Forced Air
- Central Air
- Gas Connected
- Zoned
- Natural Gas
Basement Information
- Full
- Interior and Exterior
- Unfinished
Homeowners Association Information
- Dues: $250/Annually
Flooring
- Hardwood
- Ceramic Tile
Utility Information
- Utilities: Sewer Connected, Water Connected
- Sewer: Public Sewer
Garage
- Attached Garage
Parking
- Total: 2
- Garage Door Opener
- Attached
Stories
- 2
Living Area
- 2,965 sqft
Location
Estimated Monthly Mortgage Payment
*Based on Fixed Interest Rate withe a 30 year term, principal and interest only
Listing price
Down payment
%
Interest rate
%Mortgage calculator estimates are provided by Mott & Chace Sotheby’s International Realty and are intended for information use only. Your payments may be higher or lower and all loans are subject to credit approval.
Disclaimer: IDX information is provided exclusively for consumers’ personal, non-commercial use and may not be used for any purpose other than to identify prospective properties consumers may be interested in purchasing. Information is deemed reliable but is not guaranteed. © 2026 State-Wide Multiple Listing Service. All rights reserved. 10/15/26 02:17



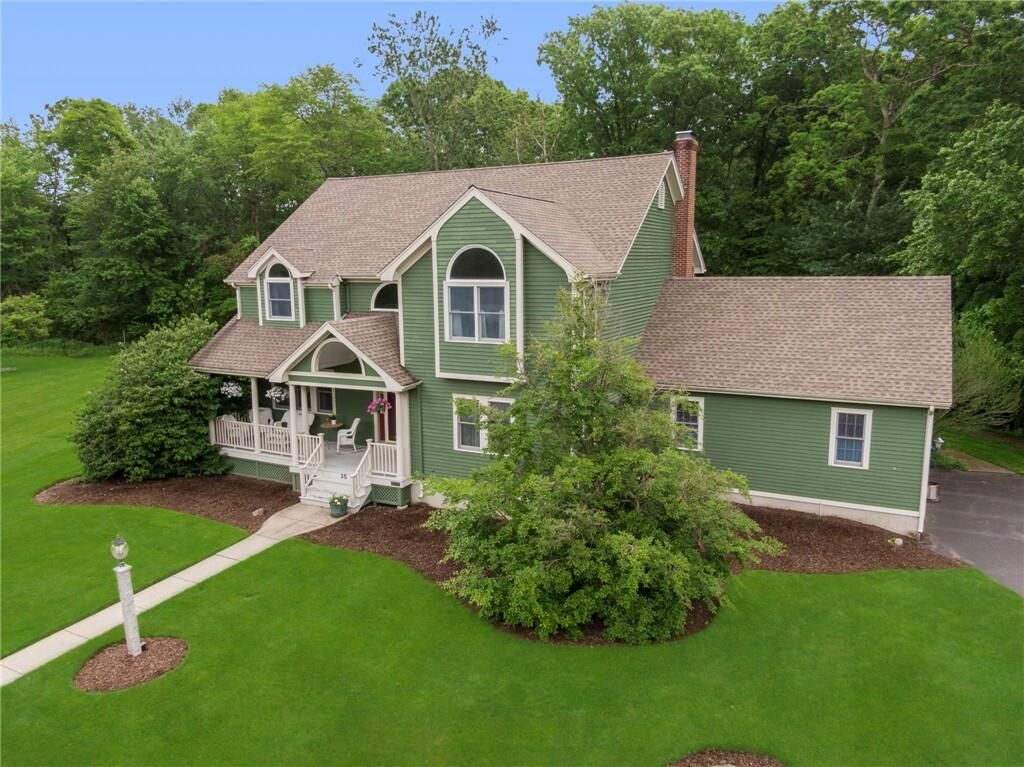
Step inside to a two-story foyer, where soaring ceilings and natural light create a bright and welcoming first impression. The spacious eat-in kitchen has plenty of room for casual dining, an easy flow into the sun-filled family room and its inviting gas fireplace.
A gracious front-to-back living room provides wonderful space for entertaining, relaxing, or gathering with family and friends. The thoughtfully designed first floor also includes a convenient laundry room, flexible study or guest bedroom with access to a full bath—ideal for overnight guests, a private home office, or first-floor living needs.
The second floor is highlighted by a spacious primary suite with beautiful windows overlooking the surrounding landscape, a walk-in closet, and a private en-suite bath. Two additional well-proportioned bedrooms and another full bath complete this level, offering comfortable accommodations and peaceful woodland views.
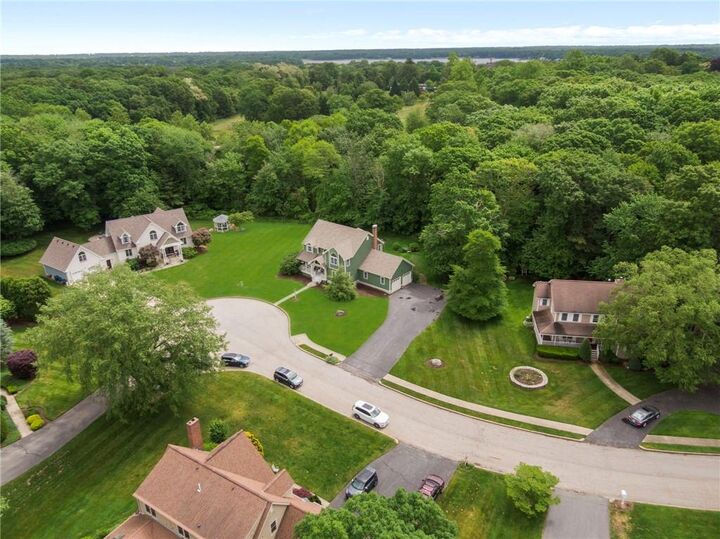
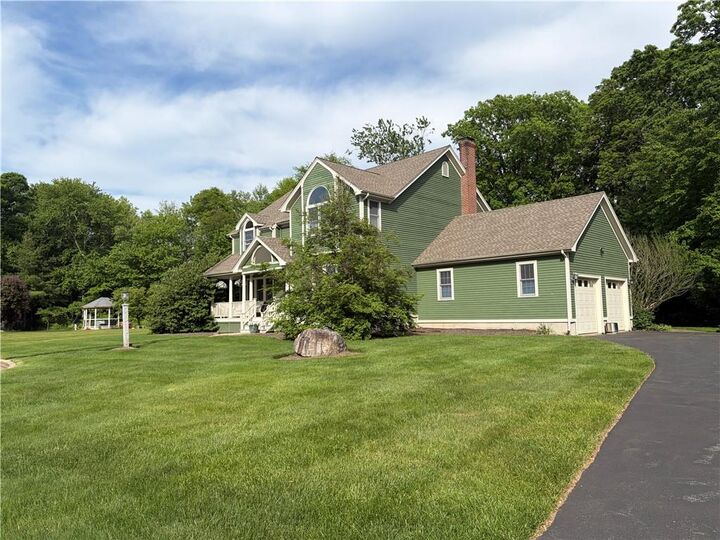
Surrounded by mature trees and tucked away, this property offers the rare combination of a tranquil neighborhood setting and easy access to everything the area has to offer.
Fresh, spacious, and move-in ready, this special home is ready to welcome its next owner.